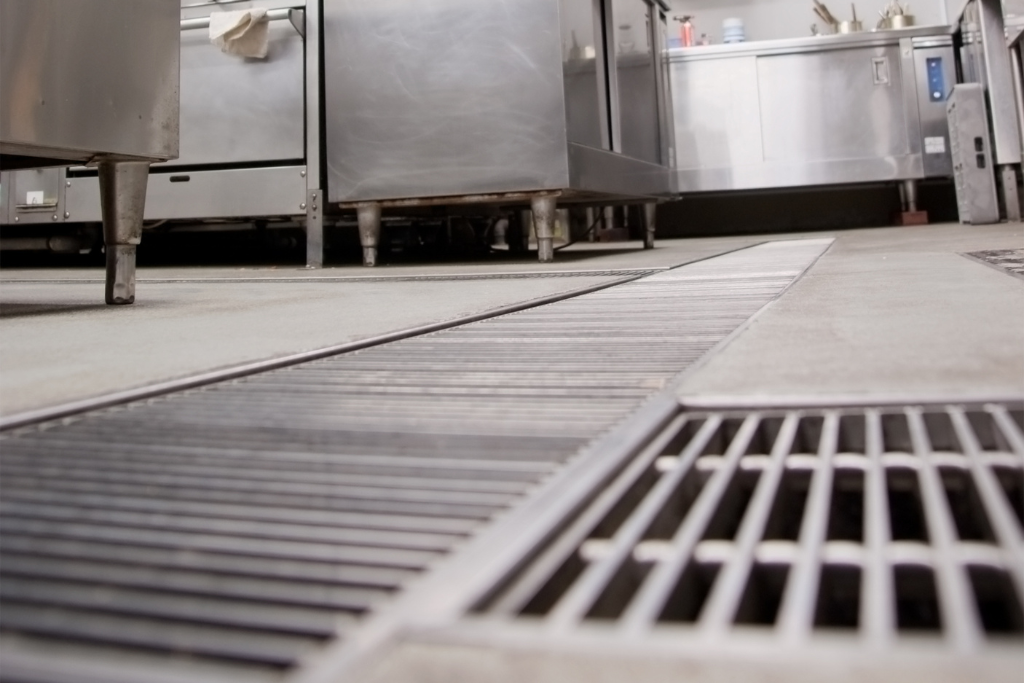
A floor drain is a direct drainage outlet installed flush with the finished floor to catch spills, surface water, and cleanup runoff. A floor sink is a recessed basin that receives indirect waste from equipment like ice machines, dishwashers, and refrigeration units through an air gap. Floor drains handle open-floor cleanup in traffic areas, while floor sinks safely capture equipment wastewater in a commercial kitchen or food prep space. Choosing the right one depends on your facility type, your local plumbing code, and what you plan to drain.
What Is the Difference Between a Floor Sink and a Floor Drain?
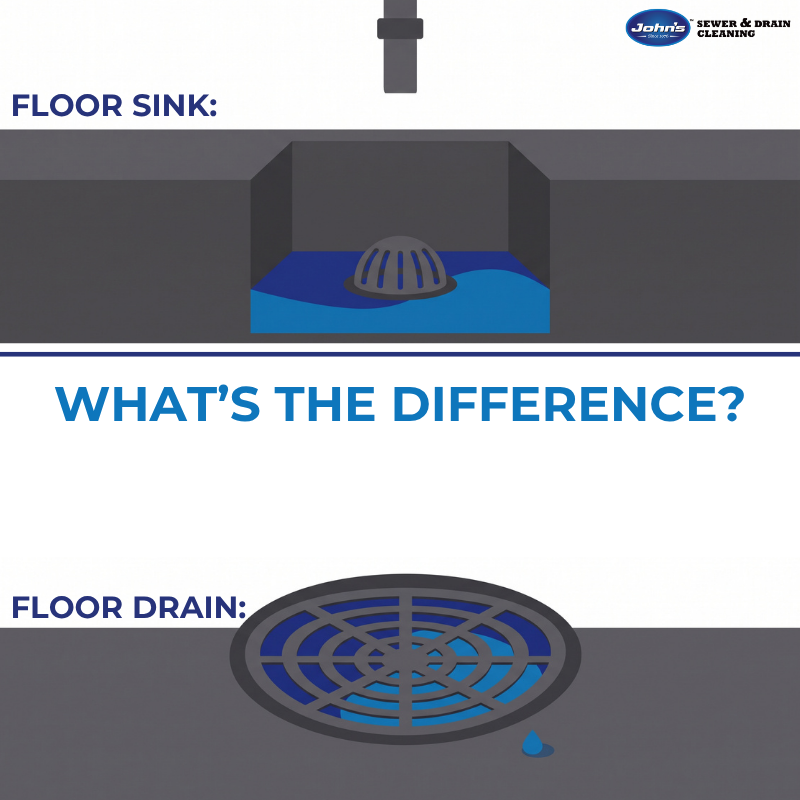
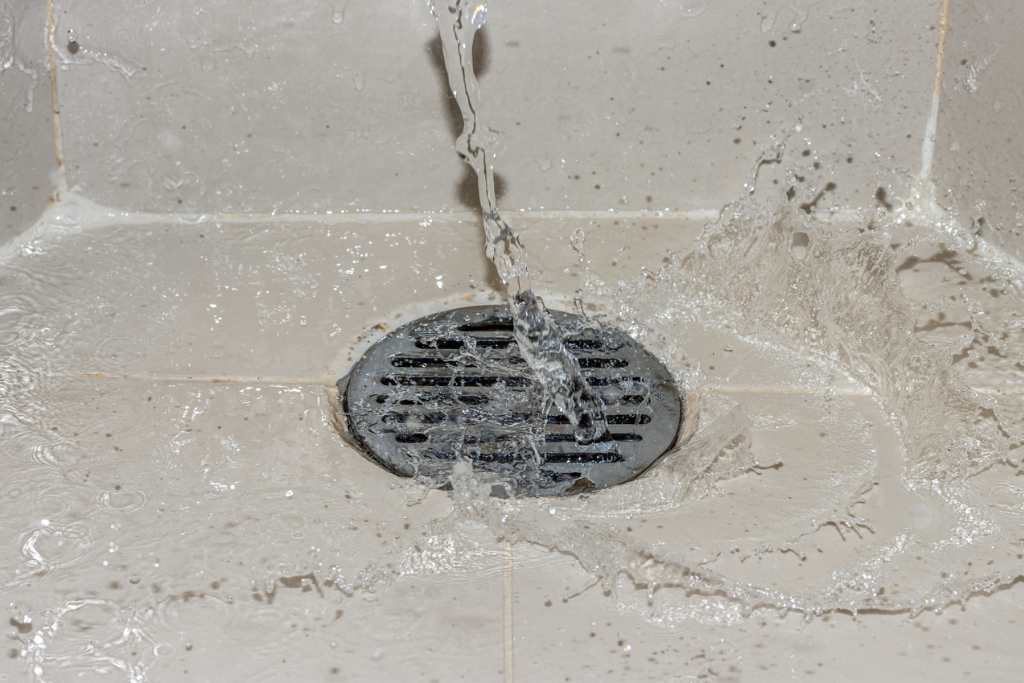
A floor drain is a simple opening in the floor connected to a drain line and covered with a grate. It handles direct water flow from spills, hoses, and floor cleaning. A floor sink is a deeper basin with a dome strainer and sediment basket that sits recessed below the finished floor. It receives water and waste through indirect waste lines, meaning the pipe from your equipment ends above the basin rather than connecting to it directly. That gap prevents backflow and cross-contamination.
| Feature | Floor Drain | Floor Sink |
| Purpose | Catches surface water and spills | Receives indirect waste from equipment |
| Depth | Shallow, flush with floor | Deeper basin, often 6 to 12 inches |
| Waste type | Direct wastewater | Indirect waste through an air gap |
| Common location | Restrooms, storage, motor vehicle repair area | Commercial kitchen, bar, food prep |
| Strainer | Basic drain cover or floor drain strainer | Dome strainer with sediment basket |
| Typical outlet size | 2 to 4 inches | 3 to 4 inches |
When Should You Use a Floor Sink or a Floor Drain?
The right choice depends on what you need to move and where it is coming from. Health and plumbing codes often make the decision for you in a restaurant or food service setting.
When to Install a Floor Sink
Use a floor sink anywhere equipment produces regular condensate, wastewater, or drainage. Health codes usually require an air gap between the equipment and the drainage system to keep waste from contaminating food or drinking water.
Common uses include:
- Ice machines and refrigeration condensate drains
- Dishwashers and food warmers
- Beverage stations and soda dispensers
- Steam kettles and vat sink discharge
- Restaurant food prep equipment with indirect waste requirements
A shallow floor sink works well in tight spaces where a full-depth basin will not fit under a counter or piece of equipment.
When to Install a Floor Drain
Choose a floor drain for open-floor drainage in spaces that get mopped, hosed down, or exposed to spills and surface water.
Common uses include:
- Restrooms and locker rooms
- Commercial kitchen floors near a mop sink
- Motor vehicle repair area bays and wash stations
- Warehouse loading zones near an overhead door
- Basements and mechanical rooms with water heaters
A trench drain or slot drain is a smart pick when you need to catch water across a wide area, such as a garage bay or a walkway near an exterior wall. A French drain solves a different problem: it moves groundwater away from a foundation and is not a substitute for interior floor drainage.
How Much Does a Floor Sink vs Floor Drain Cost?
Costs vary by material, outlet size, and installation complexity. The ranges below reflect typical commercial pricing in 2025.
| Item | Floor Drain | Floor Sink |
| Unit cost (medium duty) | $50 to $250 | $150 to $400 |
| Unit cost (heavy duty, stainless steel) | $200 to $600 | $300 to $800 |
| Installation labor | $300 to $800 | $500 to $1,500 |
| Total installed | $350 to $1,400 | $650 to $2,300 |
Heavy-duty units built for high-traffic areas or hazardous waste exposure cost more than medium-duty models. A stainless steel body and grate resist corrosion in kitchens and industrial spaces. Adding a trap primer, drain lock, or a larger top size will also raise the price.
Retrofitting a drain into an existing concrete floor typically costs 30 to 50 percent more than installing during new construction because it requires saw-cutting and patching the slab.
How Do You Maintain a Floor Sink or Floor Drain?
Regular maintenance keeps water flowing at the right flow rate and prevents odors, backups, and code violations. Both fixtures share some upkeep, but each has its own needs.
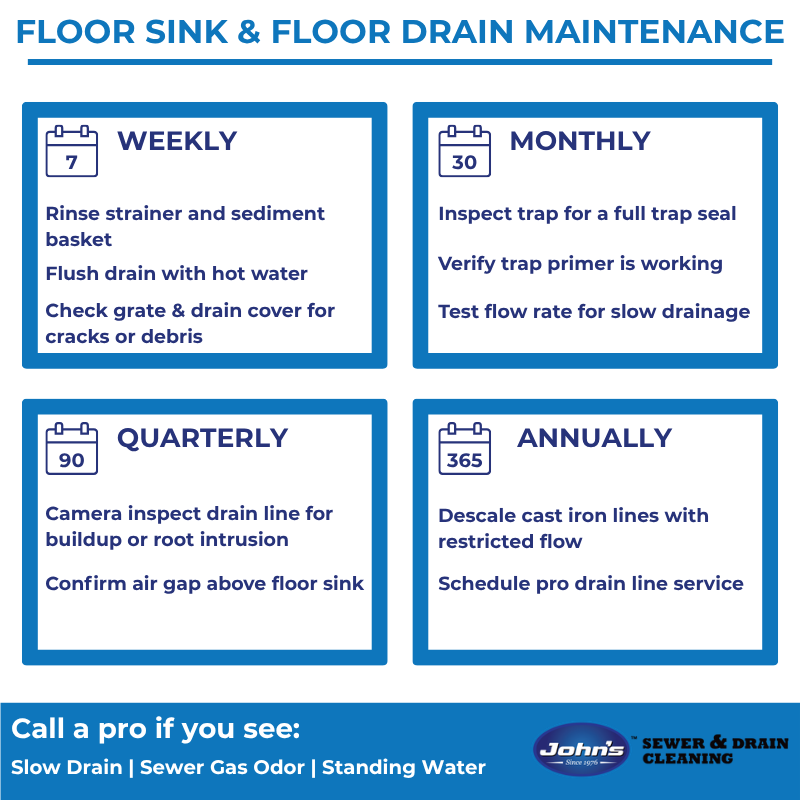
Weekly tasks:
- Remove and rinse the strainer, dome strainer, or strainer basket
- Flush the drain with hot water and a mild cleaner
- Check the grate or drain cover for cracks and debris
Monthly tasks:
- Inspect the trap for a full trap seal, especially in low-use fixtures
- Verify the trap primer is delivering water to keep the trap full
- Test drainage by running water and watching for slow flow
Quarterly and annual tasks:
- Have a technician camera the drain line to check for buildup or root intrusion
- Descale cast iron lines that show signs of restricted flow
- Confirm indirect waste lines still keep a proper air gap above the floor sink drain
A dry trap is the most common problem in a floor drain. When the trap seal evaporates, sewer gas escapes into the room. A trap primer prevents this by adding a small amount of water on a set schedule.
What Do Local Plumbing Codes Say About Floor Sinks and Floor Drains?
Local plumbing codes set the rules for where each fixture belongs, how deep the trap must be, and what outlet size to use. Most U.S. jurisdictions follow either the International Plumbing Code (IPC) or the Uniform Plumbing Code (UPC), then add their own amendments.
General code requirements include:
- An air gap of at least two times the pipe diameter above the floor sink for indirect waste
- A minimum 2-inch trap and outlet for most floor drains
- Larger 3- or 4-inch outlets in a commercial kitchen or heavy-duty installation
- Kitchen floor grate placement that avoids blocking foot traffic
- A trap primer in any area where the drain sees infrequent water flow
Restaurants and food service facilities face the strictest inspections. Improper installation can trigger failed health inspections or force costly rework after opening. Always confirm requirements with your city or town’s plumbing inspector before you buy fixtures or start installation.
Get Expert Help With Your Drainage System
Choosing between a floor sink and a floor drain comes down to what you are draining, where the fixture will sit, and what your local plumbing code requires. Floor sinks protect your commercial kitchen and food service equipment from cross-contamination. Floor drains keep restrooms, garages, and traffic areas clean and dry. Both need regular strainer cleaning, trap seal maintenance, and periodic professional inspection to keep working properly.
If your floor sink drain is slow, your floor drain smells like sewer gas, or you need a new installation for a restaurant build-out, John’s Sewer and Drain Cleaning can help. Our technicians handle everything from routine cleaning to full drain line repair across the greater Boston area. We answer live 24 hours a day, 7 days a week, and we aim to be on-site within 2 hours of your call. Contact us today to schedule service or to get expert advice on your project.